Garden & Landscape Development
Terrace, Roof & Vertical Gardens
Green where there was only concrete — on roofs, podiums and walls.
What this service is
In plain terms.
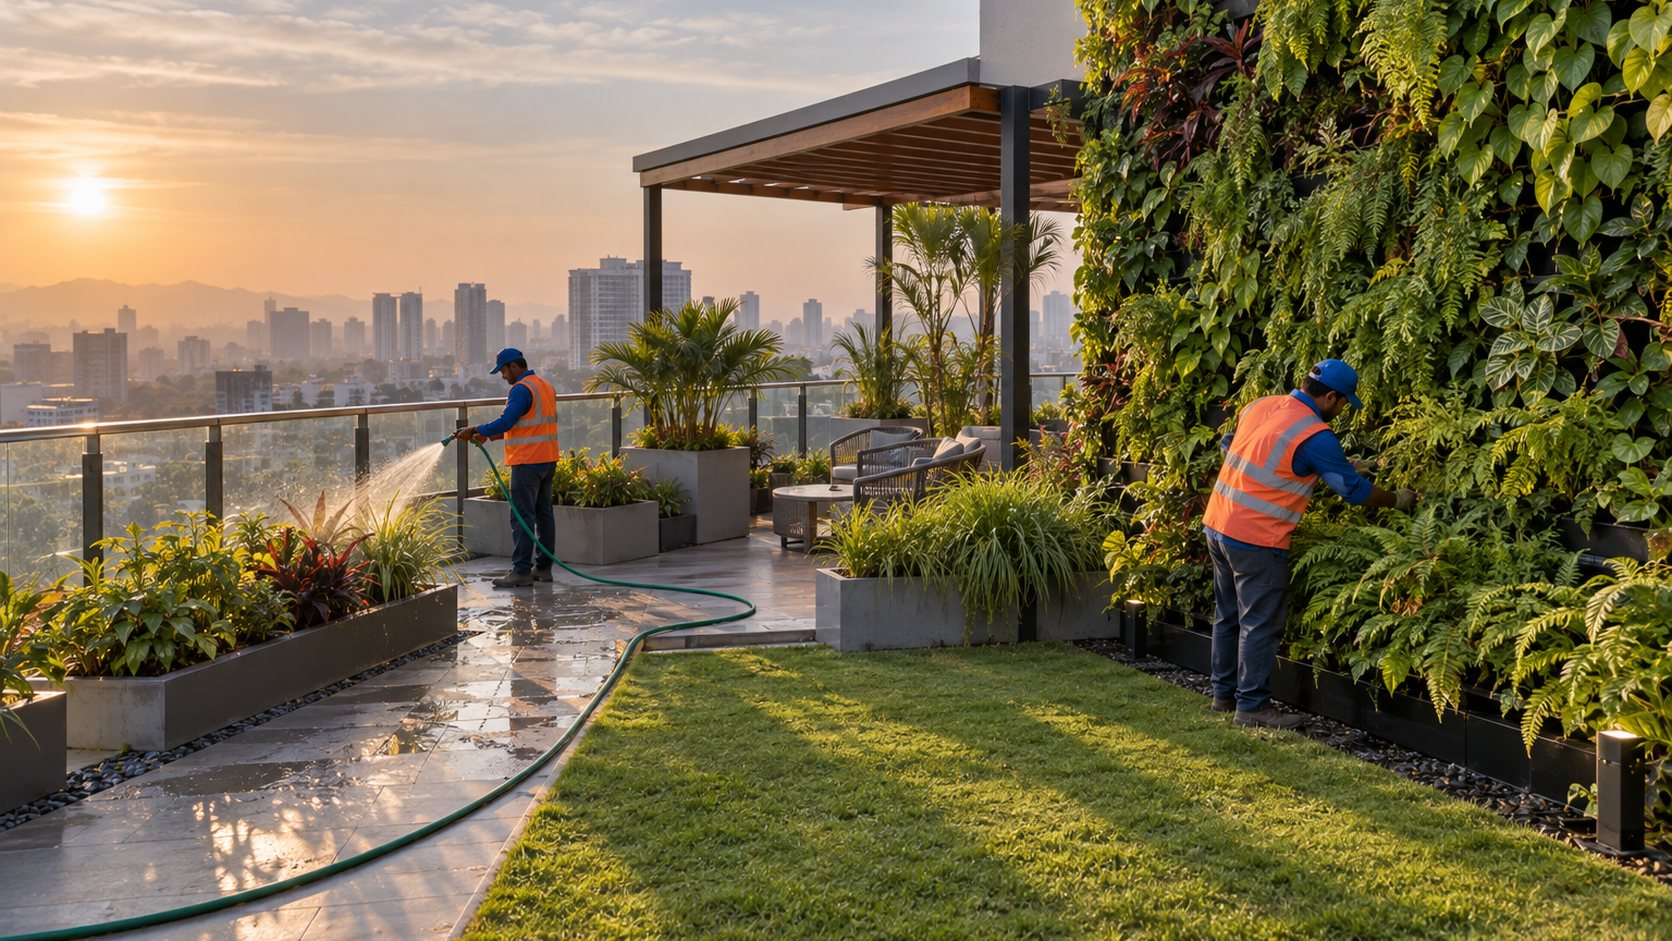
A terrace or vertical garden is landscape built on a structure instead of on the ground, and it is engineering first and horticulture second. The roof slab must carry the saturated weight of soil, water and plants; the waterproofing must never be punctured by roots or tools; water must drain freely without clogging; and plants must survive wind, heat and reflected sun. Vertical green walls add modular panels, automated drip and nutrient delivery. Done correctly, these gardens cool the building beneath them, cut heat gain, absorb dust and noise, and transform unused roofs and blank walls into the most valuable space on the property.
Scope of work
What a standard engagement includes. Anything outside this is quoted separately and agreed in writing before it is executed.
How we execute it
From enquiry to handover.
Six defined stages. You always know which one you are in and what closes it.
Structure check
We coordinate the load check with your structural consultant and inspect the existing waterproofing before proposing anything.
Design
Layout, planter and wall positions, plant palette for sun and wind exposure, and a weight schedule for the saturated build-up.
Protection layers
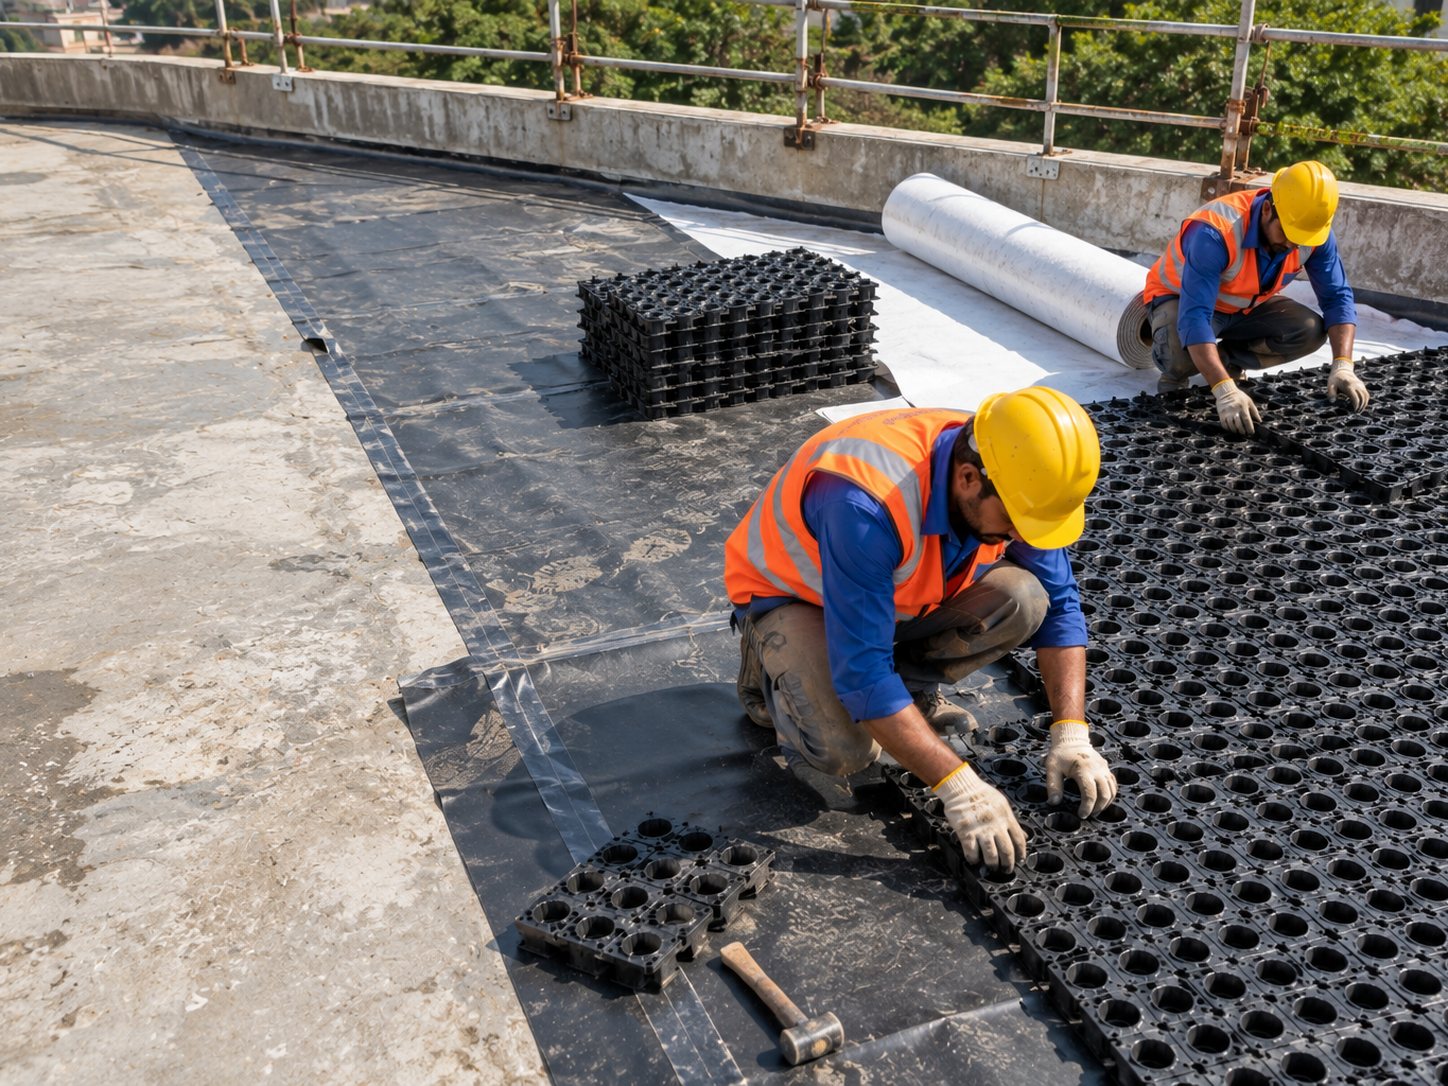
Root barrier, protection board, drainage cells and filter fabric laid so the slab and waterproofing stay safe.
Build
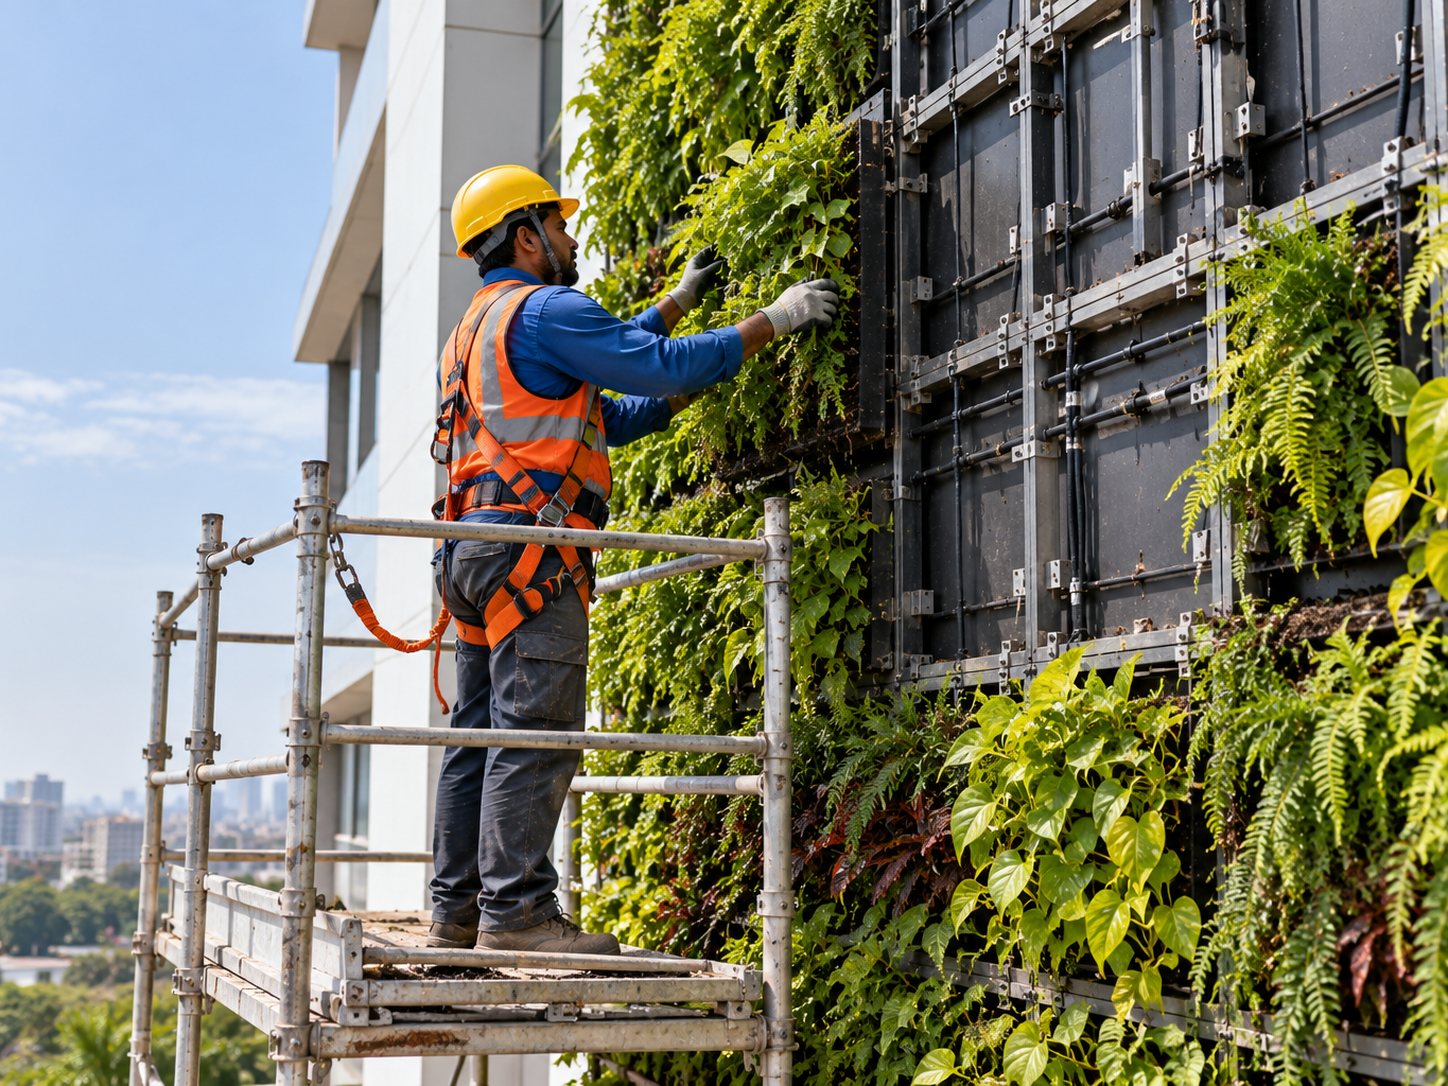
Lightweight soil media, planters, green-wall frames and panels, irrigation and lighting installed.
Planting
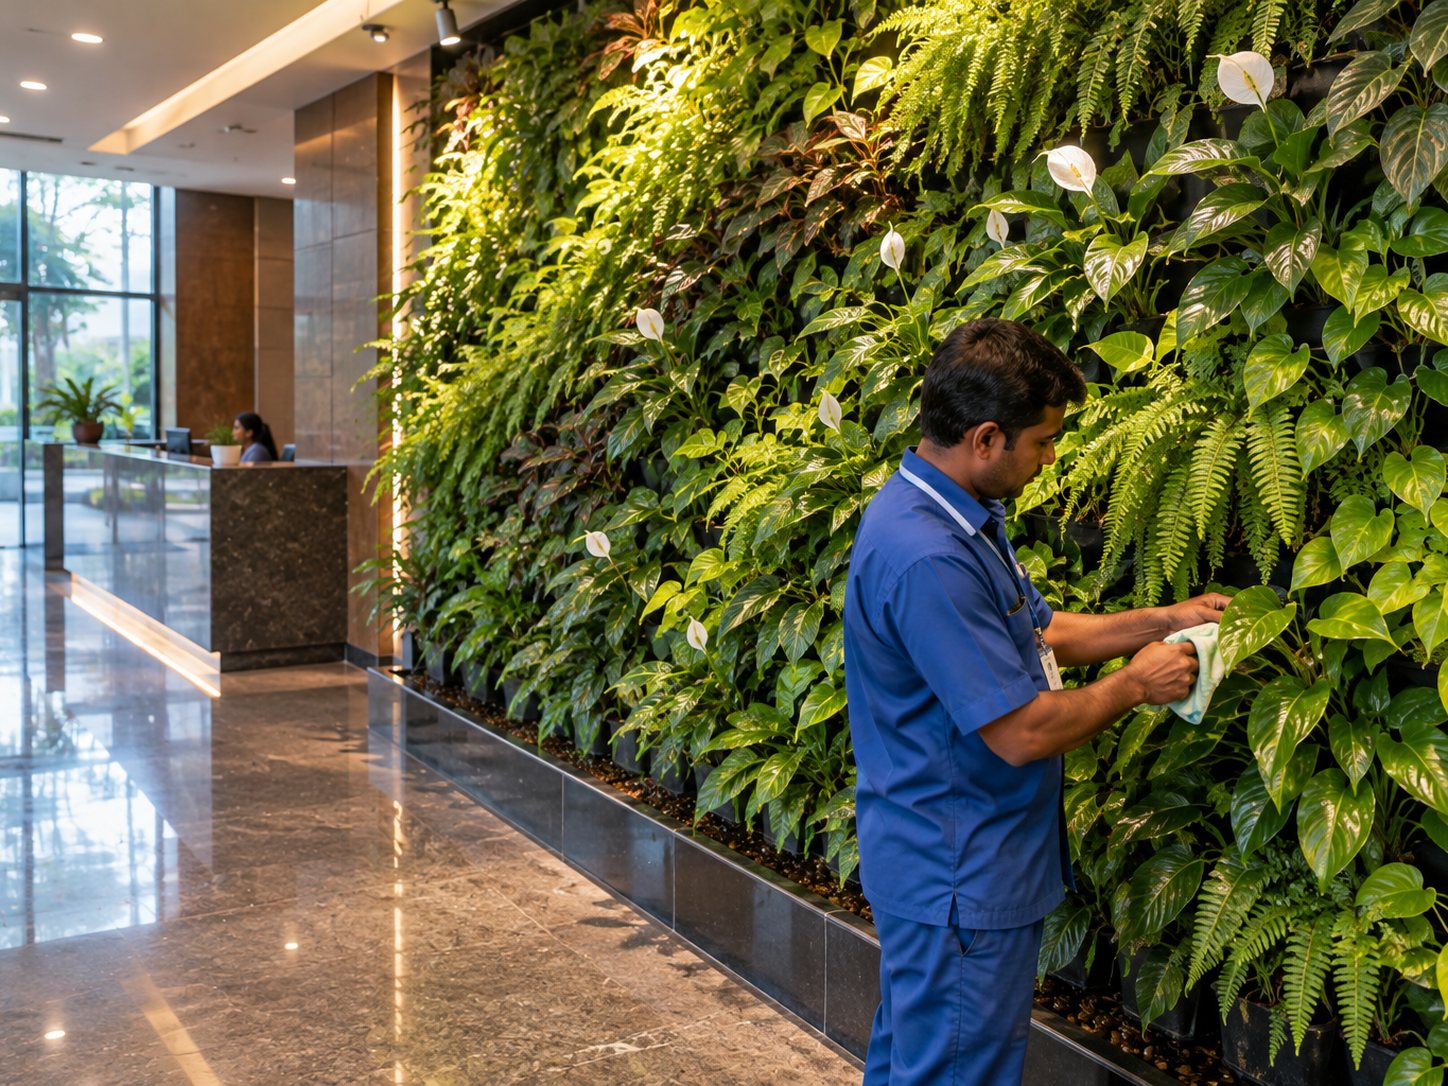
Hardy, wind-tolerant species for roofs; shade-tolerant and low-drip species for indoor and vertical walls.
Care plan
Scheduled visits for pruning, feeding, emitter checks and panel replacement — vertical gardens live or die on maintenance.
Equipment
- Drainage cells, root barriers and geotextile membranes
- Lightweight soil media — cocopeat, perlite and expanded clay blends
- Modular green-wall panels and stainless / aluminium support frames
- Automated drip, misting and fertigation units
- Material hoists and safe rooftop access equipment
Team on the job
- Landscape designer for terrace and green-wall layouts
- Site engineer for structure, drainage and waterproofing interface
- Horticulturist for plant selection and nutrition
- Trained installers with work-at-height clearance
Compliance governing this work
- Load assessment coordinated with the building's structural consultant
- Work-at-height permit and edge protection for rooftop and façade work
- Waterproofing protected and photographed before any soil is placed
- Labour Licence, PF and ESIC for every deployed worker
On site
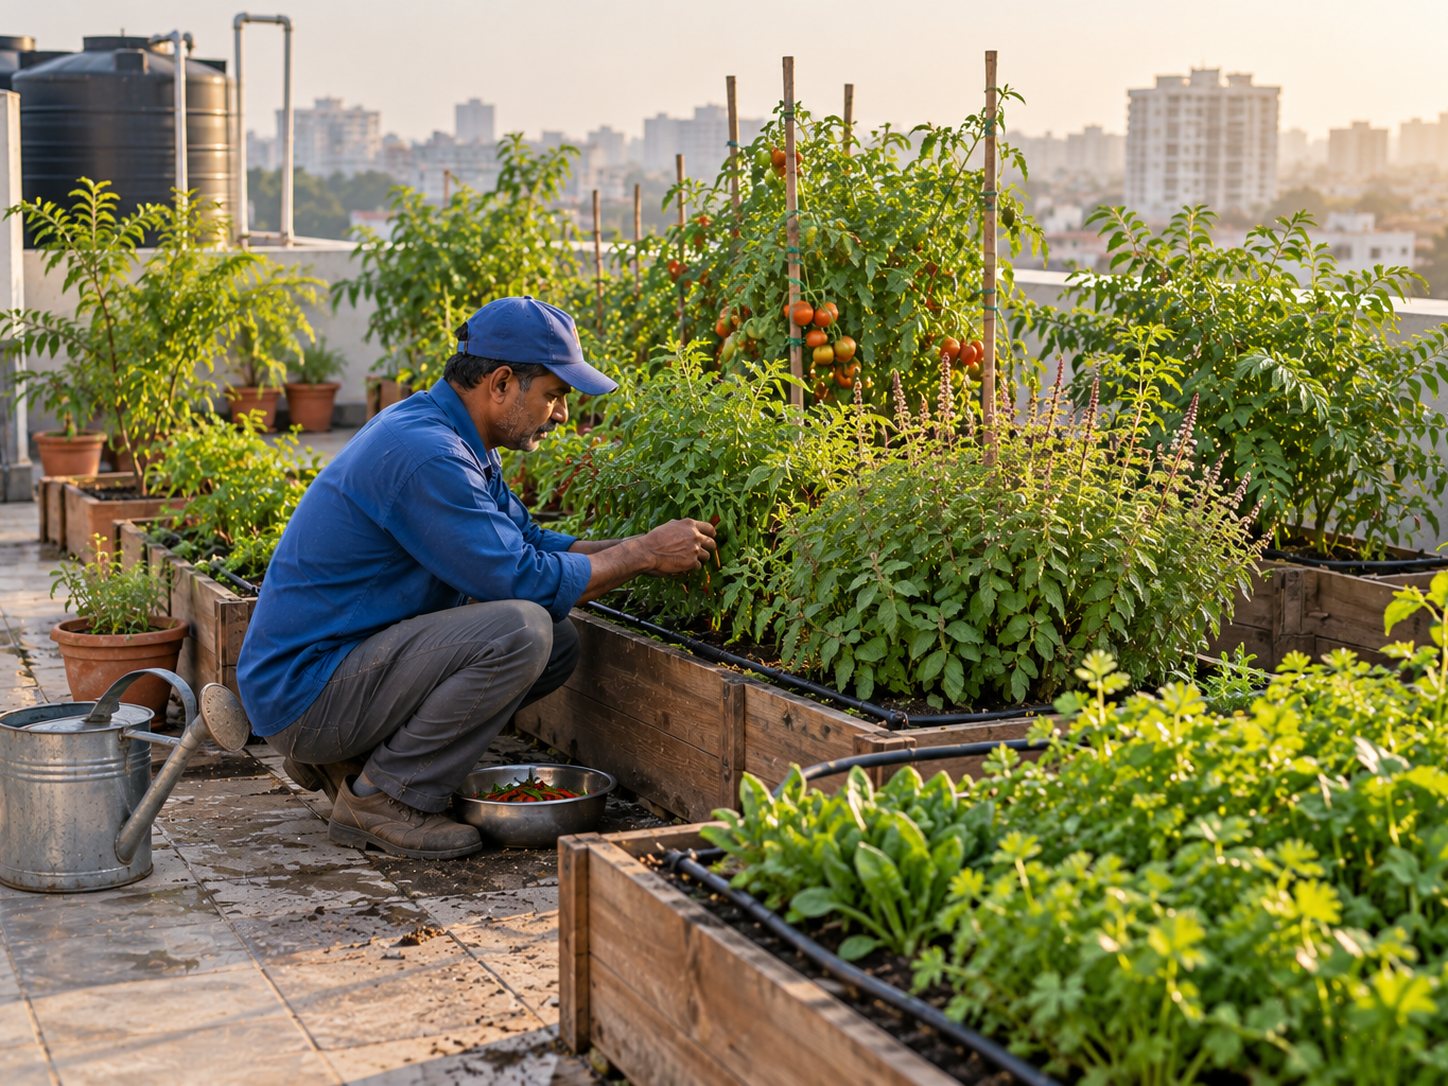
Terrace, Roof & Vertical Gardens in execution.
These slots are reserved for MGP's own site photography of this exact service.
Before you commit
Questions buyers actually ask.
Answered directly, including where the honest answer is a qualification rather than a yes.
Not if it is built correctly. We never plant directly on a slab — root barrier, protection board and drainage cells sit between the garden and your waterproofing, and every layer is photographed before soil goes in. We also recommend a waterproofing check before we start.
Terrace, Roof & Vertical Gardens across Maharashtra
Need terrace, roof & vertical gardens?
Send us the site details and the scope you have in mind. If a survey is the sensible first step, we will say so rather than quoting blind.